
Clash Detection and Model Coordination for Engineering Firms
When structural, MEP, and civil teams have to work off the same model, the AutoCAD-vs-Revit question stops being about drafting and starts being about coordination, clash detection, and shared data.
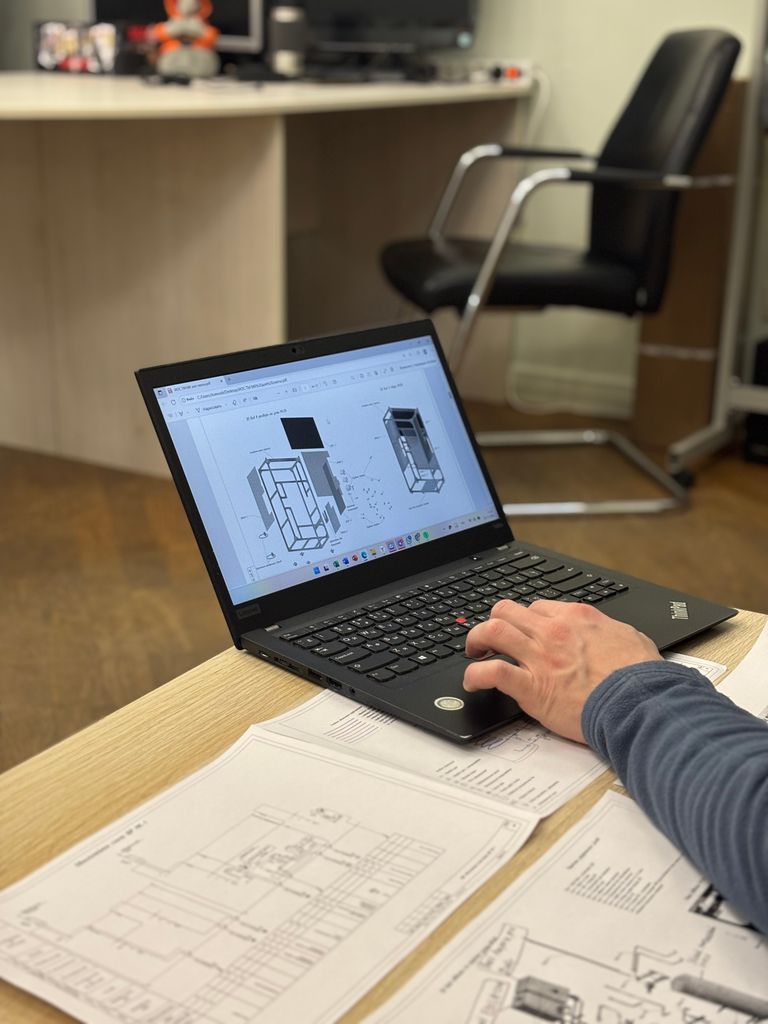
Structural, MEP, and civil all working on the same building. Each team draws its piece. Then someone has to make sure a duct does not run through a beam, or a pipe through a footing. When those teams work in different ways, coordination turns into a guessing game played with stacked drawings. And the conflicts you miss now become expensive change orders later.
Here is the short version. For coordinated, model-based delivery, Revit usually wins. Each discipline builds a smart 3D model, and the models link together, so you can check them against each other and catch conflicts before they hit the field. AutoCAD still has a real place for 2D detailing, civil work in Civil 3D, legacy files, and lighter projects. Many firms run a hybrid: Revit for the coordination model, AutoCAD for flat technical deliverables. The right mix depends on your project complexity and who you coordinate with.
Coordination models vs. layered drawings: the core difference
Revit is a model. Every wall, beam, duct, and pipe is a smart object inside a 3D model. Plans, sections, and schedules come out of that model. Change the model, and the drawings update. On a multidiscipline job, each discipline usually keeps its own Revit model and links the others in, especially when the disciplines are separate firms. AutoCAD drawings are flat lines, layers, and blocks. When teams trade 2D drawings, coordination happens by overlaying them and checking by eye.
Here is the difference that matters. With linked 3D models, everyone is building in the same 3D space, so software can check one model against another. With 2D drawings, the team has to coordinate by eye. For one discipline, that is fine. For three disciplines fighting over the same ceiling, it gets hard fast.
With linked 3D models, software can check for clashes. With 2D drawings, the team has to check by eye.
Clash detection and the cost of catching conflicts late
This is where model-based work pays for itself. Because each discipline is in a 3D model, you can run clash detection: the software finds where a pipe runs through a beam, or a duct hits a light, before anyone builds it. Revit has a built in Interference Check that works against linked models. Autodesk warns that checking every category at once in a large model can take a long time, so teams usually check targeted pairs. For whole project checks, teams use Navisworks or Autodesk’s cloud Model Coordination, which is part of BIM Collaborate Pro (now called Forma Design Collaboration). Both need a paid seat for each person running them.
For example, let’s say your MEP and structural models are linked in one coordinated Revit set. The clash report flags a duct crossing a girder. You fix it on screen in ten minutes. Now imagine that same clash found in the field, after the steel is up and the duct is fabricated. That is a change order, a delay, and an angry phone call. Catching conflicts early is the whole point. With stacked 2D drawings, those clashes are easy to miss until the field finds them.
Working with consultants on different platforms
Coordination is not just inside your firm. It is with the outside engineers and contractors you team with. In North America, Revit is the common language for multidiscipline coordination. If your structural, MEP, and architectural partners are on Revit, models pass around with less friction and clash checks are simpler to set up.
But not everyone is on Revit, and that is normal. Some teams trade through open formats like IFC, or hand off DWG files for the flat deliverables. That works. It just adds a translation step. We get into that tradeoff in our post on open BIM vs closed BIM. The point is simple: the more your partners share your platform, the smoother coordination gets.
Data richness: smart objects vs. lines and blocks
In Revit, a beam is a beam. It carries size, material, and properties you can schedule and analyze. The model is a database you can pull quantities and schedules from. In AutoCAD, a beam is a set of lines that look like a beam. It does not “know” anything. You read it with your eyes, not with a query. For coordination and downstream analysis, that intelligence is a real advantage. It is a big reason model-based delivery keeps growing for complex engineering work.
Where AutoCAD-based workflows still make sense
AutoCAD still earns its seat in real places. Flat 2D details and standard sheets are often faster in AutoCAD. Legacy projects already drawn in DWG do not need to be rebuilt in Revit. Lighter jobs that do not need a full coordinated model do not justify the modeling effort.
And civil is its own world. Civil engineers mostly live in Civil 3D, which is built on AutoCAD, because grading, corridors, and survey data work that way. For site and civil work, an AutoCAD-based tool is often the right tool, not a step backward. So the rule is not “Revit for everything.” It is “Revit where coordination and model intelligence pay off, AutoCAD where flat drafting and civil workflows fit.”
Free download: Workstation Buying Guide
A plain English guide to choosing CAD and BIM workstations that will not slow your team down.
The hybrid many firms actually run
Here is what real multidiscipline projects often look like. Not one tool. A smart mix. Architecture and structural build the coordinated model in Revit. The MEP team models in Revit for clash checks, but also delivers detailed riser diagrams and schematics in AutoCAD. Civil runs the site in Civil 3D. The teams feed each other through DWG and IFC exchange. Revit handles the coordination. AutoCAD handles the flat technical sheets.
That hybrid is not a compromise. It is often the smartest setup, using each tool for what it does best. You should match the tool to the task, not force one tool onto every job.
How to decide for your firm
Ask three questions. First, how coordinated is the work? Tight, multidiscipline buildings reward Revit’s single model and clash detection. Simple or single-discipline jobs may not. Second, who do you coordinate with? If your partners are on Revit, Revit removes friction. If they are mixed, plan for IFC and DWG exchange. Third, what is the work, really? Coordinated building models lean Revit. Flat details, legacy DWGs, and civil work lean AutoCAD and Civil 3D. Many firms land on a mix, weighted toward Revit for coordination. If you are trying to work out which seats and which bundle to pay for, see our post on whether you still need both AutoCAD and Revit.
Frequently asked questions
We keep the tech under multidiscipline work running
Revit, AutoCAD, and Civil 3D all running together is powerful, and it is heavy on your tech. Big models need strong workstations. Shared models need a fast, reliable network and a server that does not choke. And years of project data need real backups. Our managed IT services help small engineering firms build the setup under these tools so coordination does not stall on slow files or crashing machines. Based in East Tennessee. Serving firms nationwide.
If your firm is sorting out a Revit and AutoCAD coordination workflow, give us a call for a free IT checkup. We will make sure the hardware and network can keep up.
Key takeaways
- Revit coordinates multidiscipline work through linked 3D models you can clash check, so you catch conflicts on screen instead of in the field. Flat 2D drawings have to be checked by eye, which gets hard across multiple disciplines. 3D DWG content can be clash checked too.
- AutoCAD still earns its seat for 2D details, legacy DWGs, lighter jobs, and especially civil work in Civil 3D. The answer is rarely “Revit for everything.”
- Most firms run a hybrid: a Revit coordination model plus AutoCAD and Civil 3D for flat and civil deliverables, exchanging through DWG and IFC. Match the tool to the task to keep clashes out of the field.
Coordination stalling on slow files or crashing machines?
We build the workstations and network that keep multidiscipline models moving. No obligation, no sales pitch.
Sources: Interference Check (Autodesk Revit help); Supported files for clash detection in Model Coordination (Autodesk); Revit vs AutoCAD for Real AEC Workflows (United-BIM); Revit vs Navisworks Clash Detection (Artificial Modelling); Autodesk: Identify and resolve clash and constructability issues.


2 Comments